Regional guide
Greystone Estates map guide
Greystone Estates is a multi-floor building reached from Town 2. This guide keeps its lobby, hallways, rooms, stairwells, laundry room, and rooftop in one navigable hierarchy.
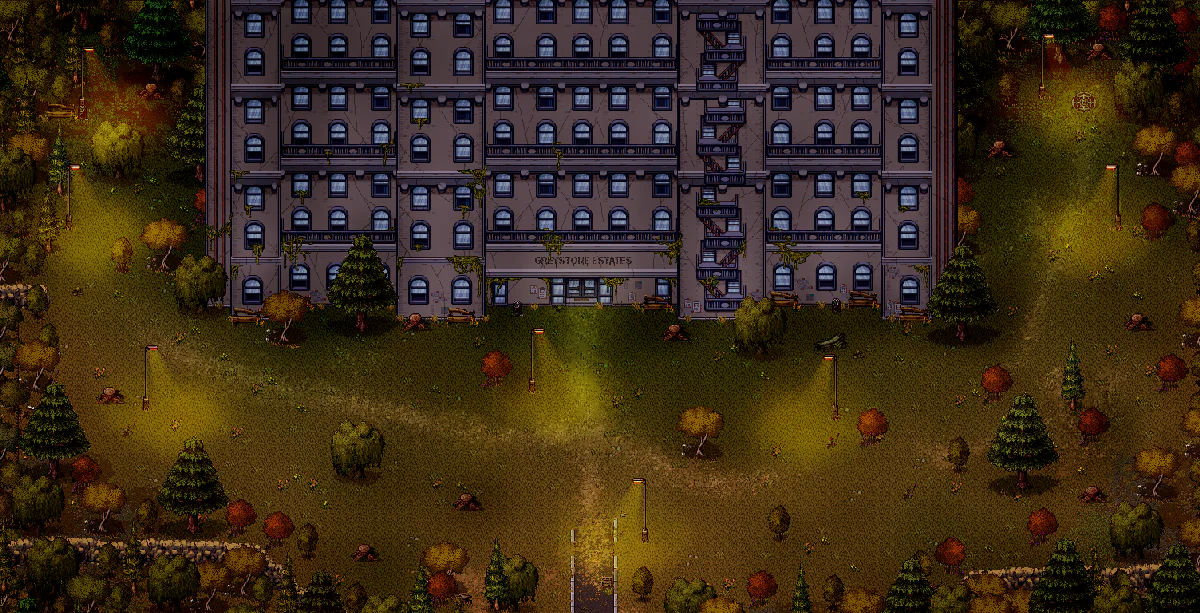
Greystone Estates
Greystone Estates is a location in Town 2. Atlas map 55 covers a 94-by-48-tile area with 3 routes leading to 3 connected locations.
- Classification
- Primary location
- Location type
- Location
- Route context
- Greystone Estates connects directly to Lobby.
Lobby
Lobby is a location in Greystone Estates. Atlas map 58 covers a 96-by-48-tile area with 3 routes leading to 3 connected locations.
- Classification
- Primary location
- Location type
- Location
- Route context
- Lobby connects directly to Greystone Estates, Stairwell G L, and Stairwell G R.
Stairwell G L
Stairwell G L is a stairwell in Lobby. Atlas map 59 covers a 32-by-32-tile area with 3 routes leading to 3 connected locations.
- Classification
- Supporting room
- Location type
- Stairwell
- Route context
- Stairwell G L connects directly to Lobby, Stairwell Floor 1 L, and Laundry Room Greystone.
Stairwell G R
Stairwell G R is a stairwell in Lobby. Atlas map 60 covers a 32-by-32-tile area with 3 routes leading to 3 connected locations.
- Classification
- Supporting room
- Location type
- Stairwell
- Route context
- Stairwell G R connects directly to Lobby, Stairwell Floor 1 R, and Laundry Room Greystone.
F1Hallway
F1Hallway is a hallway in Lobby. Atlas map 61 covers a 96-by-48-tile area with 5 routes leading to 5 connected locations.
- Classification
- Supporting room
- Location type
- Hallway
- Route context
- F1Hallway connects directly to f1r 1 (Sam's Room), f1r 2, Stairwell Floor 1 L, and 2 other locations.
Stairwell Floor 1 R
Stairwell Floor 1 R is a stairwell in F1Hallway. Atlas map 62 covers a 32-by-32-tile area with 3 routes leading to 3 connected locations.
- Classification
- Supporting room
- Location type
- Stairwell
- Route context
- Stairwell Floor 1 R connects directly to F1Hallway, Stairwell G R, and Stairwell Floor 2 R.
Stairwell Floor 1 L
Stairwell Floor 1 L is a stairwell in F1Hallway. Atlas map 63 covers a 32-by-32-tile area with 3 routes leading to 3 connected locations.
- Classification
- Supporting room
- Location type
- Stairwell
- Route context
- Stairwell Floor 1 L connects directly to F1Hallway, Stairwell G L, and Stairwell Floor 2 L.
f1r 1 (Sam's Room)
f1r 1 (Sam's Room) is a room in F1Hallway. Atlas map 64 covers a 32-by-32-tile area with 1 route leading to 1 connected location.
- Classification
- Supporting room
- Location type
- Room
- Route context
- f1r 1 (Sam's Room) connects directly to F1Hallway.
f1r 2
f1r 2 is a location in F1Hallway. Atlas map 65 covers a 32-by-32-tile area with 1 route leading to 1 connected location.
- Classification
- Primary location
- Location type
- Location
- Route context
- f1r 2 connects directly to F1Hallway.
f1r 3
f1r 3 is a location in F1Hallway. Atlas map 66 covers a 32-by-32-tile area with 1 route leading to 1 connected location.
- Classification
- Primary location
- Location type
- Location
- Route context
- f1r 3 connects directly to F1Hallway.
F2Hallway
F2Hallway is a hallway in Lobby. Atlas map 67 covers a 96-by-48-tile area with 5 routes leading to 5 connected locations.
- Classification
- Supporting room
- Location type
- Hallway
- Route context
- F2Hallway connects directly to Flesh Room, Floor 2 r 1, Stairwell Floor 2 L, and 2 other locations.
Stairwell Floor 2 L
Stairwell Floor 2 L is a stairwell in F2Hallway. Atlas map 68 covers a 32-by-32-tile area with 5 routes leading to 5 connected locations.
- Classification
- Supporting room
- Location type
- Stairwell
- Route context
- Stairwell Floor 2 L connects directly to F2Hallway, Stairwell Floor 1 L, Stairwell Floor 3 L, and 2 other locations.
Stairwell Floor 2 R
Stairwell Floor 2 R is a stairwell in F2Hallway. Atlas map 69 covers a 32-by-32-tile area with 5 routes leading to 5 connected locations.
- Classification
- Supporting room
- Location type
- Stairwell
- Route context
- Stairwell Floor 2 R connects directly to F2Hallway, Stairwell Floor 1 R, Stairwell Floor 3 R, and 2 other locations.
F3Hallway
F3Hallway is a hallway in Lobby. Atlas map 70 covers a 96-by-48-tile area with 5 routes leading to 4 connected locations.
- Classification
- Supporting room
- Location type
- Hallway
- Route context
- F3Hallway connects directly to Floor 3 r 1, Floor 3 r 2+3, Stairwell Floor 3 L, and Stairwell Floor 3 R.
Stairwell Floor 3 R
Stairwell Floor 3 R is a stairwell in F3Hallway. Atlas map 71 covers a 32-by-32-tile area with 5 routes leading to 5 connected locations.
- Classification
- Supporting room
- Location type
- Stairwell
- Route context
- Stairwell Floor 3 R connects directly to F3Hallway, Stairwell Floor 2 R, Rooftop, and 2 other locations.
Stairwell Floor 3 L
Stairwell Floor 3 L is a stairwell in F3Hallway. Atlas map 72 covers a 32-by-32-tile area with 6 routes leading to 6 connected locations.
- Classification
- Supporting room
- Location type
- Stairwell
- Route context
- Stairwell Floor 3 L connects directly to F3Hallway, Stairwell Floor 2 L, Rooftop, and 2 other locations.
Rooftop
Rooftop is a location in Lobby. Atlas map 73 covers a 50-by-27-tile area with 4 routes leading to 4 connected locations.
- Classification
- Primary location
- Location type
- Location
- Route context
- Rooftop connects directly to Stairwell Floor 3 L, Stairwell Floor 2 L, Stairwell Floor 3 R, and Stairwell Floor 2 R.
Floor 2 r 1
Floor 2 r 1 is a location in F2Hallway. Atlas map 81 covers a 32-by-32-tile area with 1 route leading to 1 connected location.
- Classification
- Primary location
- Location type
- Location
- Route context
- Floor 2 r 1 connects directly to F2Hallway.
Floor 2 r 2
Floor 2 r 2 is a location in F2Hallway. Atlas map 82 covers a 32-by-32-tile area with 1 route leading to 1 connected location.
- Classification
- Primary location
- Location type
- Location
- Route context
- Floor 2 r 2 connects directly to F2Hallway.
Flesh Room
Flesh Room is a room in F2Hallway. Atlas map 83 covers a 32-by-32-tile area with 1 route leading to 1 connected location.
- Classification
- Supporting room
- Location type
- Room
- Route context
- Flesh Room connects directly to F2Hallway.
Laundry Room Greystone
Laundry Room Greystone is a room in Greystone Estates. Atlas map 85 covers a 96-by-48-tile area with 2 routes leading to 2 connected locations.
- Classification
- Supporting room
- Location type
- Room
- Route context
- Laundry Room Greystone connects directly to Stairwell G L and Stairwell G R.
Floor 3 r 1
Floor 3 r 1 is a location in F3Hallway. Atlas map 87 covers a 32-by-32-tile area with 1 route leading to 1 connected location.
- Classification
- Primary location
- Location type
- Location
- Route context
- Floor 3 r 1 connects directly to F3Hallway.
Floor 3 r 2+3
Floor 3 r 2+3 is a location in F3Hallway. Atlas map 88 covers a 43-by-31-tile area with 2 routes leading to 1 connected location.
- Classification
- Primary location
- Location type
- Location
- Route context
- Floor 3 r 2+3 connects directly to F3Hallway.
F4Hallway
F4Hallway is a hallway in Lobby. Atlas map 176 covers a 96-by-48-tile area with 3 routes leading to 3 connected locations.
- Classification
- Supporting room
- Location type
- Hallway
- Route context
- F4Hallway connects directly to Floor 4 r 1 (Jeannie's Room), Stairwell Floor 4 L, and Stairwell Floor 4 R.
Floor 4 r 1 (Jeannie's Room)
Floor 4 r 1 (Jeannie's Room) is a room in F4Hallway. Atlas map 177 covers a 32-by-32-tile area with 1 route leading to 1 connected location.
- Classification
- Supporting room
- Location type
- Room
- Route context
- Floor 4 r 1 (Jeannie's Room) connects directly to F4Hallway.
Stairwell Floor 4 R
Stairwell Floor 4 R is a stairwell in F4Hallway. Atlas map 178 covers a 32-by-32-tile area with 3 routes leading to 3 connected locations.
- Classification
- Supporting room
- Location type
- Stairwell
- Route context
- Stairwell Floor 4 R connects directly to F4Hallway, Stairwell Floor 3 L, and Rooftop.
Stairwell Floor 4 L
Stairwell Floor 4 L is a stairwell in F4Hallway. Atlas map 179 covers a 32-by-32-tile area with 3 routes leading to 3 connected locations.
- Classification
- Supporting room
- Location type
- Stairwell
- Route context
- Stairwell Floor 4 L connects directly to F4Hallway, Stairwell Floor 3 R, and Rooftop.