Regional guide
Elderfield High map guide
Elderfield High is reached from the School Path in Town 2. Its lobby branches into classrooms, offices, bathrooms, stairwells, and basement routes, all collected here in route order.
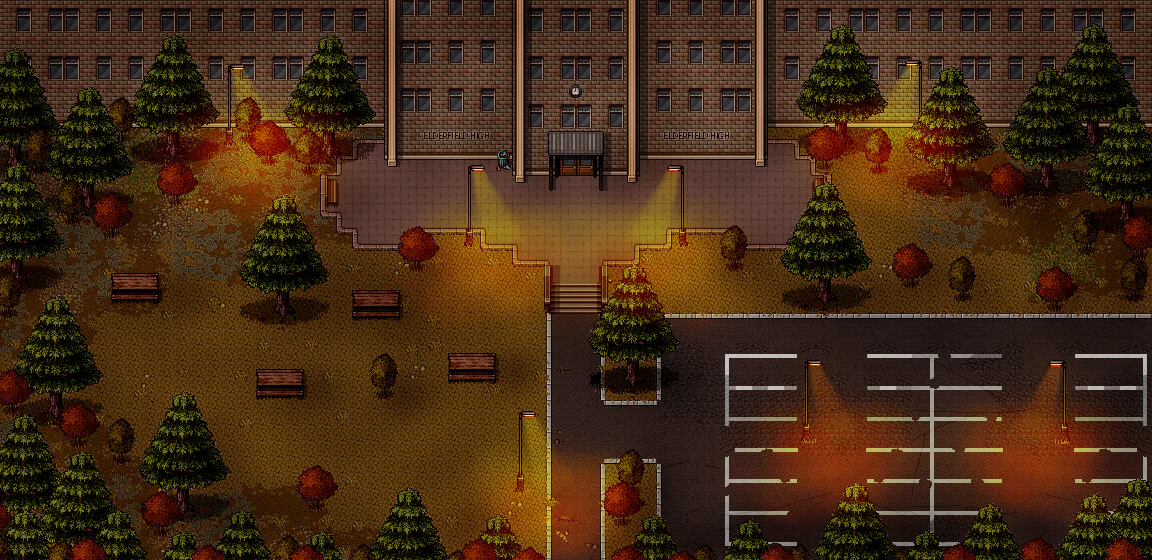
School Path
School Path is a location in Town 2. Atlas map 189 covers a 72-by-35-tile area with 2 routes leading to 2 connected locations.
- Classification
- Primary location
- Location type
- Location
- Route context
- School Path connects directly to Elderfield High.
Elderfield High
Elderfield High is a location in School Path. Atlas map 190 covers a 72-by-35-tile area with 2 routes leading to 2 connected locations.
- Classification
- Primary location
- Location type
- Location
- Route context
- Elderfield High connects directly to School Path and Lobby.
Lobby
Lobby is a location in Elderfield High. Atlas map 191 covers a 100-by-60-tile area with 4 routes leading to 4 connected locations.
- Classification
- Primary location
- Location type
- Location
- Route context
- Lobby connects directly to Elderfield High, R Hallway, Lobby, and Office Front.
R Hallway
R Hallway is a hallway in Lobby. Atlas map 192 covers a 100-by-60-tile area with 12 routes leading to 9 connected locations.
- Classification
- Supporting room
- Location type
- Hallway
- Route context
- R Hallway connects directly to Lobby, Stairwell 1, Classroom 102, and 5 other locations.
L Hallway
L Hallway is a hallway in Lobby. Atlas map 193 covers a 100-by-60-tile area with 3 routes leading to 3 connected locations.
- Classification
- Supporting room
- Location type
- Hallway
- Route context
- L Hallway connects directly to Stairwell 1, Classroom 106, and L Hallway South.
Classroom 102
Classroom 102 is a location in R Hallway. Atlas map 194 covers a 100-by-60-tile area with 3 routes leading to 2 connected locations.
- Classification
- Primary location
- Location type
- Location
- Route context
- Classroom 102 connects directly to Classroom 102 and R Hallway.
Classroom 104
Classroom 104 is a location in R Hallway. Atlas map 195 covers a 100-by-60-tile area with 5 routes leading to 3 connected locations.
- Classification
- Primary location
- Location type
- Location
- Route context
- Classroom 104 connects directly to R Hallway, Classroom 104, and Lobby.
Boys Bathroom
Boys Bathroom is a bathroom in R Hallway. Atlas map 196 covers a 100-by-60-tile area with 1 route leading to 1 connected location.
- Classification
- Supporting room
- Location type
- Bathroom
- Route context
- Boys Bathroom connects directly to R Hallway.
Girls Bathroom
Girls Bathroom is a bathroom in R Hallway. Atlas map 197 covers a 100-by-60-tile area with 5 routes leading to 3 connected locations.
- Classification
- Supporting room
- Location type
- Bathroom
- Route context
- Girls Bathroom connects directly to R Hallway, Girls Bathroom, and Lobby.
Stairwell 1
Stairwell 1 is a stairwell in Lobby. Atlas map 198 covers a 100-by-60-tile area with 4 routes leading to 4 connected locations.
- Classification
- Supporting room
- Location type
- Stairwell
- Route context
- Stairwell 1 connects directly to L Hallway, R Hallway, Basement L, and Basement R.
Classroom 106
Classroom 106 is a location in L Hallway. Atlas map 225 covers a 100-by-60-tile area with 2 routes leading to 2 connected locations.
- Classification
- Primary location
- Location type
- Location
- Route context
- Classroom 106 connects directly to L Hallway and Classroom 106.
Office Front
Office Front is an office in Lobby. Atlas map 226 covers a 100-by-60-tile area with 3 routes leading to 3 connected locations.
- Classification
- Supporting room
- Location type
- Office
- Route context
- Office Front connects directly to Office Inside, Lobby, and L Hallway South.
Office Inside
Office Inside is an office in Office Front. Atlas map 227 covers a 100-by-60-tile area with 3 routes leading to 3 connected locations.
- Classification
- Supporting room
- Location type
- Office
- Route context
- Office Inside connects directly to Office Front and Office Inside.
L Hallway South
L Hallway South is a hallway in L Hallway. Atlas map 228 covers a 100-by-60-tile area with 3 routes leading to 3 connected locations.
- Classification
- Supporting room
- Location type
- Hallway
- Route context
- L Hallway South connects directly to Office Front, L Hallway, and Classroom 107.
Basement R
Basement R is a location in Stairwell 1. Atlas map 229 covers a 200-by-120-tile area with 2 routes leading to 2 connected locations.
- Classification
- Primary location
- Location type
- Location
- Route context
- Basement R connects directly to Stairwell 1 and Basement R.
Classroom 107
Classroom 107 is a location in L Hallway South. Atlas map 230 covers a 100-by-60-tile area with 3 routes leading to 3 connected locations.
- Classification
- Primary location
- Location type
- Location
- Route context
- Classroom 107 connects directly to L Hallway South, Sewer Closet, and Classroom 107.
Sewer Closet
Sewer Closet is a storage room in Classroom 107. Atlas map 231 covers a 19-by-80-tile area with 3 routes leading to 2 connected locations.
- Classification
- Supporting room
- Location type
- Storage room
- Route context
- Sewer Closet connects directly to Classroom 107 and Sewer Closet.
Classroom 103
Classroom 103 is a location in R Hallway. Atlas map 232 covers a 100-by-60-tile area with 2 routes leading to 2 connected locations.
- Classification
- Primary location
- Location type
- Location
- Route context
- Classroom 103 connects directly to R Hallway and Classroom 103.
Basement L
Basement L is a location in Stairwell 1. Atlas map 233 covers a 200-by-120-tile area with 5 routes leading to 3 connected locations.
- Classification
- Primary location
- Location type
- Location
- Route context
- Basement L connects directly to Stairwell 1, Basement L, and Lobby.